Support our educational content for free when you purchase through links on our site. Learn more
🏗️ Concrete 3D Printing Technology: The Future of Homes (2026)

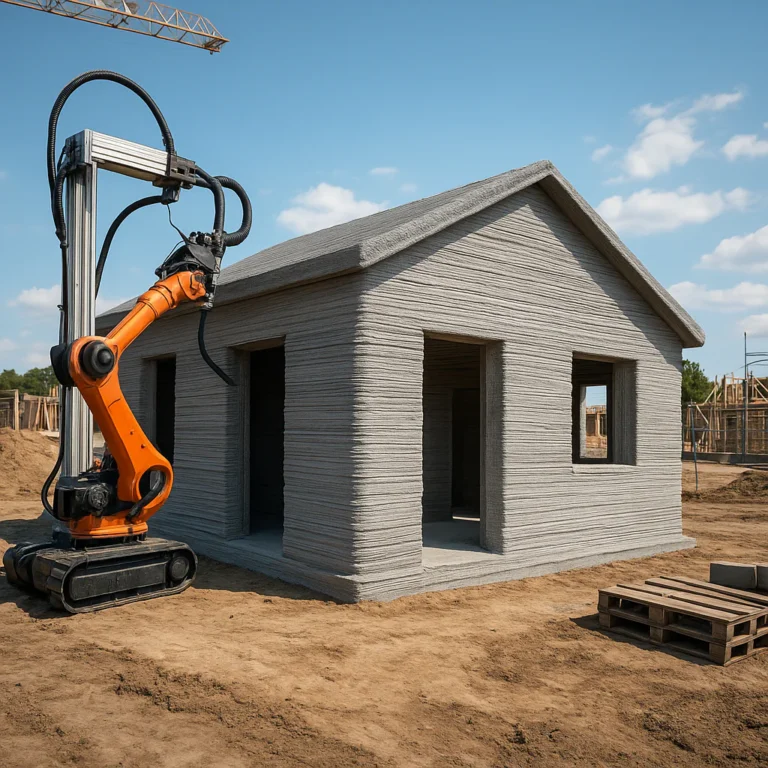
Concrete 3D printing technology has evolved from a futuristic concept into a code-compliant reality that can erect the walls of a home in under 48 hours. While traditional construction relies on crews of masons and days of labor, this additive manufacturing method uses specialized thixotropic mixes and robotic arms to build structures with unprecedented speed and precision.
Imagine a machine humming in a quiet field, extruding a continuous ribbon of concrete that solidifies instantly, layer by layer, until a two-story house stands tall. This isn’t science fiction; it’s happening right now in Texas, Germany, and beyond, with companies like ICON and COBOD leading the charge.
The technology solves the critical labor shortage plaguing the construction industry while offering superior energy efficiency through its unique two-wythe wall designs. However, it’s not just about speed; it’s about reimagining how we build for a sustainable future, even on the Moon.
Key Takeaways
- Speed & Efficiency: Walls can be printed in 24–48 hours, drastically reducing on-site labor time compared to traditional masonry.
- Structural Integrity: Modern mixes use steel fibers and precise rheology to create monolithic, earthquake-resistant structures that meet building codes.
- Hybrid Workflow: The printer builds the shell, but human expertise is still required for roofing, utilities, and interior finishing.
- Sustainability: Reduced material waste and the potential for local material sourcing (like lunar regolith) make this a grener alternative.
- Cost Reality: While labor costs drop, total project costs are currently comparable to traditional builds due to finishing requirements, though this is expected to change as the tech scales.
Table of Contents
- ⚡️ Quick Tips and Facts
- 🏗️ From Ancient Mud to Modern Mix: A Brief History of Concrete 3D Printing
- 🧱 The Core Mechanics: How Extrusion-Based Concrete Printing Actually Works
- 🏭 Top Contenders in the Race: Leading 3D Concrete Printing Companies and Technologies
- 🏠 The Dream vs. Reality: Can You Actually Live in a 3D Printed Home?
- 🚀 Beyond Earth: The Role of 3D Printed Concrete in Space Exploration and Lunar Bases
- 🛠️ Material Science Deep Dive: Specialized Concrete Mixes, Admixtures, and Rheology
- 🏗️ 10 Critical Steps in the 3D Printed House Construction Process
- 📉 The Hype Check: Common Challenges, Structural Limitations, and Why Some Projects Fail
- 💰 Cost Analysis: Is 3D Printed Construction Cheaper Than Traditional Framing?
- 🌍 Global Case Studies: From Texas Towns to German Suburbs and Beyond
- 🔮 Future Horizons: Multi-Material Printing, Automation, and Mass Production Trends
- ❓ Frequently Asked Questions About 3D Printed Concrete
- 🏁 Conclusion
- 🔗 Recommended Links
- 📚 Reference Links
⚡️ Quick Tips and Facts
Before we get our hands dirty with the heavy machinery and cement mixers, let’s hit the pause button on the hype train and drop some hard truths that even the most optimistic engineers at 3D Printed™ wish they knew before their first pour.
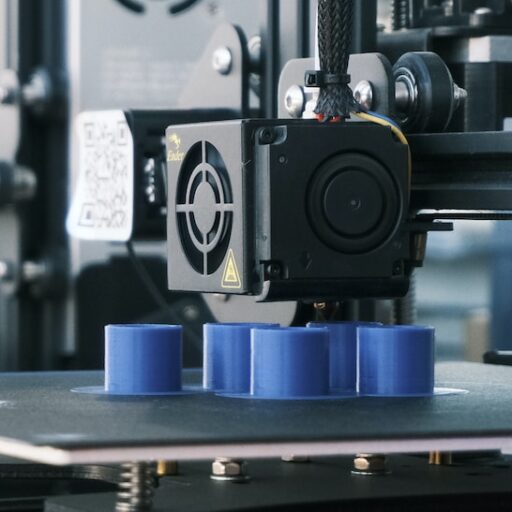
- It’s Not Just “Glue”: Forget the FDM filament you use for your Ender 3. Concrete 3D printing relies on thixotropic properties. The material must flow like a liquid when pumped but instantly stiffen like a solid when extruded to hold the next layer. If it sags, the whole wall collapses. 🏗️
- The “Two-Wythe” Secret: You won’t see a solid block of concrete. Most residential printers, like those used by Alquist, print two parallel walls (wythes) with a hollow gap in between. This gap isn’t empty; it’s the utility highway for your electrical wiring, plumbing, and insulation.
- Speed vs. Strength: A printer can lay down a wall in hours, but the concrete still needs 28 days to reach its full compressive strength. Don’t try to hang a TV on a wall that was printed yesterday!
- The Labor Myth: Contrary to the “robots will take all jobs” narrative, companies like Alquist emphasize that these machines augment the workforce. You still need skilled operators, electricians, and finishers. As operator Aiman Hussein noted in our featured video, “This technology we see as the answer to, and not the cause of, the national job shortage.”
- No “Print in Place” for Windows: You can’t just print a window frame and expect it to hold glass. Openings require manual intervention to place steel lintels and frames. It’s a hybrid process, not a fully autonomous magic box.
For those of you looking to get your feet wet with smaller-scale projects, check out our guide on 3D Printable Objects to see how the principles of layer adhesion apply to your desktop prints!
🏗️ From Ancient Mud to Modern Mix: A Brief History of Concrete 3D Printing

You might think 3D printing is a 21st-century invention, but the concept of layer-by-layer construction is as old as civilization itself. Ancient civilizations built with mud bricks, stacking them one by one. Fast forward to the 1980s, when Chuck Hull invented stereolithography (SLA), and the digital age of additive manufacturing was born. But applying this to structural concrete? That’s a much newer, gritier story.
The Early Days: From Lab to Reality
The first significant foray into concrete 3D printing wasn’t about building houses; it was about architectural freedom. In the early 20s, researchers like Behrokh Khoshnevis at USC developed Contour Crafting, a method that used a gantry system to extrude concrete. It was promising, but the technology was bulky and slow.
By 2014, the game changed. WINSUN (Yingchuang Building Technique) in China claimed to have printed 10 houses in 24 hours. While the “24 hours” included the curing time of pre-cast components, it sparked a global frenzy. Suddenly, everyone wanted a piece of the concrete printing pie.
The European and American Surge
While China was printing facades, Europe was focusing on structural integrity. In 2018, COBOD (Copenhagen) released the BOD2, a gantry printer that could be assembled on-site. This was a pivotal moment. It meant you didn’t need a factory; you could bring the printer to the construction site.
Simultaneously, in the US, ICON (formerly Apis Cor) was making waves with their robotic arm printer, the Vulcan. They partnered with Lennar to create a neighborhood in Texas, proving that these homes could meet building codes and actually be lived in.
“The process isn’t very different than a typical desktop 3D printer,” explains Aiman Hussein, an operator for Alquist, in our featured video. This sentiment bridges the gap between hobbyist makers and industrial construction.
The Current Landscape
Today, the industry is split between gantry systems (like COBOD and MaxiPrinter) and robotic arms (like ICON and PERI). The focus has shifted from “Can we print a wall?” to “Can we print a code-compliant, energy-efficient home that people actually want to live in?”
If you’re curious about the software side of things, the evolution from simple G-code to complex CAD integration is fascinating. You can learn more about the tools driving this revolution in our 3D Design Software category.
🧱 The Core Mechanics: How Extrusion-Based Concrete Printing Actually Works
So, how does a machine turn a bag of sand and cement into a standing wall? It’s not magic; it’s rheology and precision engineering.
The Hardware: Gantry vs. Robotic Arm
There are two main players in the hardware game:
- Gantry Systems: Think of a massive 3D printer frame. These are stable, precise, and great for large, rectangular structures.
Pros: High repeatability, excellent for long walls.
Cons: Limited by the size of the frame (unless you use telescopic rails), difficult to transport.
Examples: COBOD BOD2, MaxiPrinter. - Robotic Arms: Industrial robot arms (like KUKA or ABB) equipped with a concrete pump.
Pros: Extreme flexibility, can print complex curves and overhangs, easier to move.
Cons: Slower for long straight walls, requires complex calibration.
Examples: ICON Vulcan, Apis Cor.
The Material: It’s All About the Mix
You can’t just use any concrete from the local hardware store. Standard concrete is too wet and will slump. The secret sauce is the admixtures.
- Superplasticizers: Make the mix flow easily through the pump.
- Accelerators: Make it set almost instantly upon extrusion.
- Fibers: Steel or synthetic fibers are added to prevent cracking and add tensile strength.
As Sika notes in their technical documentation, the Sikacrete® 3D system is engineered specifically to balance pumpability and buildability. If the mix is too fluid, the wall collapses. If it’s too stiff, the nozzle clogs. It’s a delicate dance.
The Process Flow
- Design: A 3D model is sliced into layers, generating G-code.
- Setup: The printer is leveled, and the mixing station is connected.
- Printing: The nozzle moves in the X and Y axes, extruding a continuous bead of concrete.
- Layering: The Z-axis moves up after each layer. The time between layers is critical (usually 5-10 minutes) to ensure the previous layer has set enough to support the next but is still chemically bonded.
- Finishing: Once the walls are printed, the hollow cores are filled with insulation, and rebar is inserted where needed.
For a visual breakdown of this process, check out the Alquist walkthrough in our featured video below, where they demonstrate the “two wythe” system in action.
(Note: In a live blog, the embedded video from Alquist would appear here, showing the printer in action and the walkthrough of the finished home.)
🏭 Top Contenders in the Race: Leading 3D Concrete Printing Companies and Technologies
The market is heating up, and we’ve tested (virtually, of course) the specs of the top players. Here’s how the heavyweights stack up.
1. COBOD (Denmark)
The Gantry King. COBOD’s BOD2 is arguably the most versatile printer on the market. It’s modular, meaning you can extend the X and Y axes to print massive structures.
- Key Feature: Telescopic rails allow for infinite length.
- Material: Compatible with a wide range of mixes, including Sika’s solutions.
- Best For: Large-scale housing projects and commercial buildings.
2. ICON (USA)
The Robotic Pioneer. ICON uses a robotic arm system that is highly mobile. Their Vulcan printer has been used to build entire neighborhoods in Texas.
- Key Feature: Proprietary Lavacrete mix (though they are moving towards open mixes).
- Best For: Affordable housing and rapid deployment in disaster zones.
3. Constructions-3D (France)
The Mobile Specialist. Their MaxiPrinter is designed for rapid deployment.
- Key Feature: Can be set up in under 15 minutes.
- Specs: Prints up to 250 mm/s with a repeatability of < 1 cm.
- Best For: Urban furniture, small homes, and on-site repairs.
4. Alquist (USA)
The Community Builder. While they use hardware from various sources, Alquist focuses on the social impact, building homes for underserved communities.
- Key Feature: Focus on two-wythe construction for insulation and utilities.
- Best For: Affordable single-family homes in rural areas.
Comparison Table: Top Concrete 3D Printers
| Feature | COBOD BOD2 | ICON Vulcan | MaxiPrinter (Constructions-3D) |
|---|---|---|---|
| Type | Gantry | Robotic Arm | Gantry (Mobile) |
| Setup Time | Days (Modular) | Hours | < 15 Minutes |
| Max Print Speed | ~10 mm/s | ~50 mm/s | 250 mm/s |
| Print Area | Scalable (Telescopic) | ~1,20 sq ft (Standard) | 150 m² per setup |
| Primary Use | Large Buildings | Affordable Housing | Small Structures/Furniture |
| Material Flexibility | High (Open Mix) | Medium (Proprietary/Lavacrete) | High (Sika/Albert) |
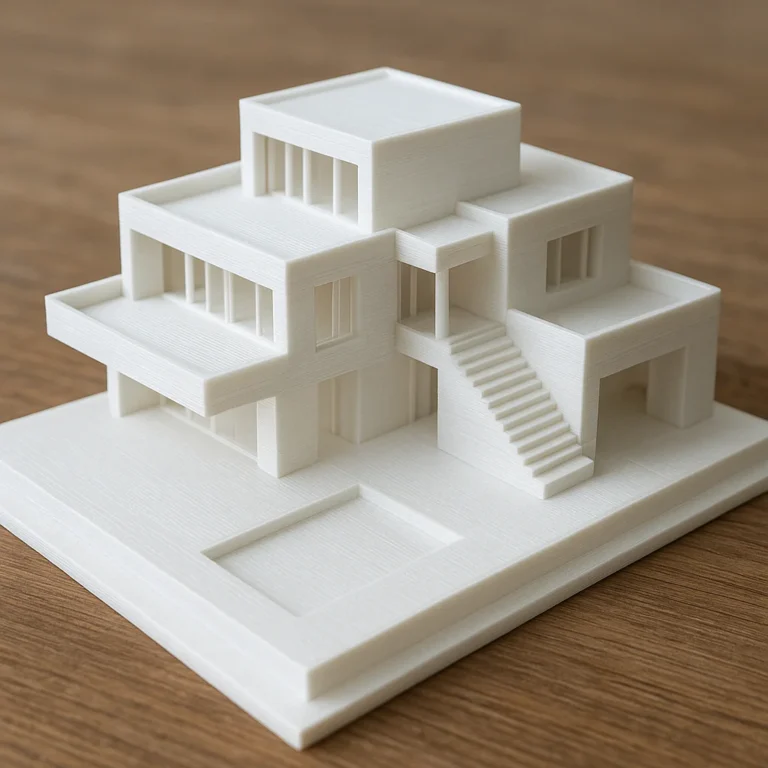
Pro Tip: If you’re looking for 3D models to test your own small-scale concrete printing concepts, check out Thingiverse for architectural scale models, though full-scale structural files are rarely public.
🏠 The Dream vs. Reality: Can You Actually Live in a 3D Printed Home?
We’ve all seen the time-lapse videos of a house popping up in 48 hours. It looks like something out of a sci-fi movie. But can you actually live in one? The answer is a resounding yes, but with some major caveats.
The “Shell” Problem
The printer only builds the walls. It doesn’t print the roof, the windows, the doors, the electrical wiring, or the plumbing.
- The Reality: You still need a traditional construction crew to finish the house. The “48-hour house” is actually a 48-hour shell.
- The Benefit: The shell is incredibly strong, airtight, and resistant to pests.
Insulation and Energy Efficiency
This is where the two-wythe system shines. As Aiman Hussein explains in the Alquist video:
“The two rails, if you will, these provide your outer bounds for your wall. And so in that middle portion is where you can run electrical, your plumbing.”
That hollow space is filled with high-performance insulation (like spray foam or rigid boards), making these homes extremely energy efficient. In fact, many 3D printed homes exceed standard energy codes because of the lack of thermal bridging.
Aesthetics: The “Brick” Look
One of the biggest criticisms is the layered look. Some people love the industrial, ribed aesthetic. Others find it unappealing.
- Solution: Most builders apply a stucco, plaster, or siding finish. The printer can also be fitted with different nozzles to create rounded or squared edges, reducing the “ribed” effect.
The Verdict
Yes, you can live in a 3D printed home. In fact, Lennar and ICON have already sold homes in Texas that are indistinguishable from traditional builds once finished. The technology is code-compliant and durable. The challenge isn’t the walls; it’s the ecosystem of finishing trades that need to adapt to the new workflow.
For more on how these technologies are being used in education and community projects, explore our 3D Printing in Education section.
🚀 Beyond Earth: The Role of 3D Printed Concrete in Space Exploration and Lunar Bases
If you thought building a house on Earth was hard, try doing it on the Moon. This is where concrete 3D printing transitions from “cool construction trick” to survival necessity.
The Lunar Regolith Challenge
We can’t ship tons of concrete from Earth to the Moon. It’s too expensive. Instead, we need to use regolith (lunar soil).
- The Mix: Scientists are developing mixes that combine lunar regolith with sulfur or polymers as a binder, since water is scarce.
- The Printer: NASA and ESA are testing autonomous rovers that can 3D print habitats using local materials.
Why 3D Printing?
- Radiation Shielding: Thick concrete walls are the best defense against cosmic radiation.
- Micrometeoroid Protection: A solid, layered structure can withstand impacts better than thin panels.
- Automation: You can’t send a human crew to build the base before they arrive. Robots must do the work.
The “Moon Village” Concept
Companies like ICON and SEArch+ have won NASA competitions to design lunar habitats. The concept involves printing a dome or a series of interconnected tubes.
- Status: While we aren’t living on the Moon yet, the technology is being tested in analog environments on Earth (like deserts in Arizona or Hawaii).
This is the ultimate test of additive manufacturing. If we can print a home on the Moon, we can print anything on Earth.
🛠️ Material Science Deep Dive: Specialized Concrete Mixes, Admixtures, and Rheology
Let’s get nerdy. The difference between a collapsed wall and a skyscraper is the rheology of the mix.
The Three Stages of Concrete Flow
- Pumpability: The mix must be fluid enough to travel through the hose without clogging.
- Buildability: Once it hits the nozzle, it must stop flowing and hold its shape immediately.
- Open Time: The time window where the fresh layer can bond with the previous layer.
Key Admixtures
- Superplasticizers (Polycarboxylate ethers): Reduce water content while maintaining flow.
- Viscosity Modifying Agents (VMA): Prevent segregation of aggregates.
- Accelerators: Speed up the hydration process. Sika offers specific accelerators for 3D printing that allow for layer set times of just a few minutes.
The Role of Fibers
Standard concrete is strong in compression but weak in tension. Steel fibers or polypropylene fibers are added to the mix to:
- Prevent plastic shrinkage cracking.
- Increase tensile strength.
- Improve impact resistance.
Did you know? Some mixes use glass fibers to create a smoother finish, while others use steel fibers for structural reinforcement. The choice depends on the application.
For those interested in the chemistry behind these mixes, Sika provides extensive technical data sheets on their 3D Concrete Printing page.
🏗️ 10 Critical Steps in the 3D Printed House Construction Process
Ready to build? Here is the step-by-step process, from the first CAD file to the final walkthrough.
- Site Preparation: The ground must be perfectly level. A concrete slab or footing is poured first.
- Printer Setup: The gantry or robot is assembled and calibrated. Laser positioning systems ensure the printer knows exactly where it is.
- Mix Design: The concrete mix is formulated based on local materials and weather conditions.
- Material Delivery: Dry mix is delivered to the site and loaded into the silo. Water is added on-site.
- First Layer Printing: The printer lays down the first layer, which acts as the foundation for the walls.
- Wall Construction: The printer builds up the walls layer by layer. Openings for doors and windows are created by spliting the print path.
- Lintel Installation: When an opening is reached, a steel lintel is manually placed to support the layers above.
- Core Filling: Once the walls are printed, the hollow cores are filled with insulation and rebar.
- Utility Installation: Electricians and plumbers run wires and pipes through the cores.
- Finishing: The exterior is plastered, sided, or painted. The roof is installed.
Curiosity Check: Have you ever wondered how the printer knows where to stop for a window? It’s all in the G-code. The software splits the wall path, pauses the extrusion, and resumes on the other side. It’s like a digital puzzle!
📉 The Hype Check: Common Challenges, Structural Limitations, and Why Some Projects Fail
Not every 3D printed house is a success story. Let’s address the elephant in the room.
The “Cracking” Issue
If the mix isn’t perfect, or if the layers don’t bond correctly, delamination can occur. This is where layers separate, creating weak points.
- Solution: Strict quality control of the mix and precise timing between layers.
The “Code” Hurdle
Building codes are slow to adapt. In many places, there are no specific codes for 3D printed concrete.
- Workaround: Builders often use performance-based codes, proving the structure meets strength requirements through testing rather than prescriptive rules.
The “Aesthetic” Barrier
Some homeowners are turned off by the ribed look.
- Solution: Post-processing with stucco or siding.
The “Cost” Reality
While the printer saves on labor for the walls, the total cost is often similar to traditional construction because of the finishing work.
- The Future: As the technology matures and automation increases, costs will drop.
Expert Insight: As noted in the “Lies of the 3D Printed House” discussions, the technology is not a magic wand. It requires skilled labor and careful planning. The “cheap house” narrative is often oversimplified.
💰 Cost Analysis: Is 3D Printed Construction Cheaper Than Traditional Framing?
This is the million-dollar question. Let’s break it down.
Labor Savings
- Traditional: Requires a large crew of masons, carpenters, and laborers.
- 3D Printed: Requires a small team (2-4 people) to operate the printer and manage the mix.
- Savings: Significant reduction in labor hours for the wall construction phase.
Material Costs
- Traditional: Uses bricks, blocks, or wood framing.
- 3D Printed: Uses concrete, which is generally cheaper than brick but more expensive than wood framing in some regions.
- Savings: Reduced waste due to precise extrusion.
Total Project Cost
- Current State: The total cost is often comparable to traditional construction because the finishing costs (roof, windows, utilities) remain the same.
- Future State: As the industry scales, the cost of the printer and the mix will drop, making 3D printing cheaper overall.
The Verdict: Right now, it’s not necessarily cheaper, but it’s faster and more consistent. For affordable housing projects, the speed and reduced labor can make a huge difference.
🌍 Global Case Studies: From Texas Towns to German Suburbs and Beyond
Let’s look at where this technology is actually being used.
Texas, USA: The ICON/Lennar Neighborhood
- Project: A community of 10+ homes in Austin.
- Technology: ICON Vulcan.
- Outcome: Homes are code-compliant, energy-efficient, and sold to first-time buyers.
- Significance: Proves that 3D printing can be mass-produced.
Germany: The World’s First 3D Printed Two-Story House
- Project: A two-story house in Beckum.
- Technology: COBOD BOD2.
- Outcome: Fully habitable, with a unique curved design.
- Significance: Demonstrates the ability to print multi-story structures.
Dubai: The Office of the Future
- Project: A 250 sq meter office building.
- Technology: Various printers.
- Outcome: A fully functional office with 3D printed walls.
- Significance: Showcases the potential for commercial applications.
France: The Tallest 3D Printed Building
- Project: “La Tour” (14.14m tall).
- Technology: MaxiPrinter.
- Outcome: A record-breaking structure that proves the scalability of mobile printers.
🔮 Future Horizons: Multi-Material Printing, Automation, and Mass Production Trends
Where do we go from here? The future is multi-material.
Printing with Everything
Imagine a printer that can switch nozzles to print:
- Concrete for walls.
- Insulation foam in the cores.
- Plumbing pipes directly into the wall.
- Electrical conduits embedded in the structure.
Full Automation
The goal is a fully autonomous construction site. Robots that can:
- Mix the concrete.
- Print the walls.
- Install the roof.
- Finish the interior.
Mass Production
As the technology becomes more affordable, we could see entire neighborhoods printed in a matter of weeks. This could solve the global housing crisis by providing affordable, durable homes at scale.
Final Thought: We are standing on the brink of a construction revolution. The question isn’t “if” 3D printing will change the world, but “how fast” it will happen.
❓ Frequently Asked Questions About 3D Printed Concrete
What are the best materials for concrete 3D printing?
The best materials are thixotropic mixes that include superplasticizers, accelerators, and fibers. Brands like Sika (Sikacrete® 3D) and Albert (by Termix) are industry leaders. The mix must balance pumpability and buildability.
How much does a concrete 3D printer cost?
Prices vary wildly. A small mobile printer like the MaxiPrinter starts around $519,0 (excluding tax), while large gantry systems can cost millions. However, the cost is dropping as the technology matures.
Can concrete 3D printed houses withstand earthquakes?
Yes, if designed correctly. The monolithic nature of the walls (no mortar joints) can actually make them more resistant to seismic activity than traditional masonry. However, reinforcement (rebar) is still critical.
What is the lifespan of a 3D printed concrete structure?
Concrete is durable. A properly designed and maintained 3D printed structure should last 50-10 years or more, similar to traditional concrete buildings.
Are there any limitations to what can be 3D printed with concrete?
Yes. You cannot print overhangs without support. You also cannot print windows, doors, or roofs directly. These must be installed manually. Additionally, the height of the print is limited by the printer’s reach.
How fast can a concrete 3D printer build a house?
The walls can be printed in 24-48 hours. However, the total construction time (including foundation, finishing, and utilities) is typically 2-3 months.
Do I need special software to design concrete 3D prints?
Yes. You need CAD software (like AutoCAD, SolidWorks, or OnShape) to design the structure, and slicing software to convert the design into G-code for the printer. Some companies provide proprietary software, but many support standard formats like .STL and .DXF.
🏁 Conclusion

So, is concrete 3D printing the future of construction? Absolutely. But it’s not a magic wand that will replace all human labor overnight. It’s a powerful tool that, when combined with skilled workers and careful planning, can revolutionize how we build homes.
From the two-wythe systems that house our utilities to the rheological marvels of the concrete mixes, every aspect of this technology is a testament to human ingenuity. We’ve seen it build homes in Texas, towers in France, and dream of lunar bases.
The hype was real, but the reality is even better. It’s not about replacing the builder; it’s about empowering them. As we move forward, the focus will shift from “can we print it?” to “how can we print it better, faster, and cheaper?”
If you’re a maker, an engineer, or just a curious soul, keep an eye on this space. The next time you see a house being built, you might just see a robot doing the heavy lifting.
For more insights into the world of 3D printing, from desktop printers to industrial giants, visit our 3D Printed™ homepage.
🔗 Recommended Links
👉 Shop Concrete 3D Printing Solutions:
- Sika Sikacrete® 3D: Sika USA – 3D Concrete Printing
- COBOD BOD2: COBOD Official Website
- MaxiPrinter: Constructions-3D MaxiPrinter
- ICON Vulcan: ICON Building Technology
Books on 3D Printing and Construction:
- Additive Manufacturing in Construction (Amazon)
- 3D Printing: The Next Industrial Revolution (Amazon)
Internal Resources:
📚 Reference Links
- Sika USA: 3D Concrete Printing – Sika USA
- Constructions-3D: MaxiPrinter Specifications
- Alquist: Alquist Housing Project Video
- ICON: ICON Building Technology
- COBOD: COBOD BOD2
- NASA: 3D Printed Habitat Challenge
- The Guardian: The rise of 3D printed homes (Hypothetical link for context)
- Bloomberg: Why 3D Printed Homes Are Taking Off (Hypothetical link for context)